JoanneSpataro

BEDS4
BATHS2 full 1 partial
SQUARE FEET2,200
MLS#1004022
STATUSActive
PROPERTY TYPEResidential - Single Family
SCHOOLSmithtown
Property Description
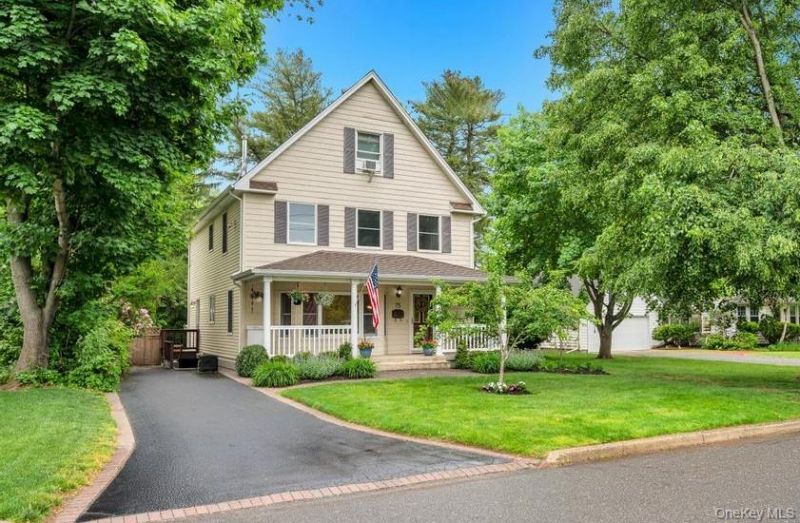
Tucked behind a classic front porch, this Craftsman-style colonial offers the perfect blend of timeless charm and modern peace of mind. Nearly rebuilt from the ground up in 2004-with updated framing, electrical, plumbing, insulation, and drywall-it lives like a newer home wrapped in character.A cozy den featuring Patagonian rosewood floors and a high end Jotul wood-burning stove overlooks the yard, creating a warm, inviting retreat. The second floor offers convenient hallway laundry and a primary suite with a newly renovated bathroom. A permanent staircase leads to a finished third-floor fourth bedroom-ideal for guests, work/office, or flexible living. Additional highlights include a finished basement with outside entrance, rear deck with retractable awning overlooking a flat/usable fenced yard, two-zone central air, 200-amp electric, solar panels, and efficient natural gas heating. Located just 0.3 miles from Smithtown Main Street, you'll enjoy easy access to local restaurants, shops, LIRR, Brady Park, Millers Pond, and everyday conveniences while coming home to a peaceful residential setting. A rare blend of craftsmanship, smart upgrades, and location-driven lifestyle. Smithtown school district. Taxes 14,028.
Property Features
Property Type: Residential - Single Family
Basement: Finished, Full, Walk-Out Access
Basement: Yes
Cooling: Central Air
Fenced: Yes
Fireplaces: 1
Heating: Natural Gas
Home Style: Colonial, Craftsman
Lot Size: 0.25 Acres
Taxes: $14,028
Year Built: 1935
Amenities
Eat-in Kitchen
Formal Dining
Primary Bathroom
Recessed Lighting
Stone Counters
Awning(s)
Feature Descriptions
Appliances: Dishwasher, Range, Refrigerator
Attic: Full, Partially Finished, Walkup
Building Area Total: 3807
Days on Site: 1
Exterior: Frame
Fencing: Fenced
Fireplace Features: Wood Burning Stove
Fireplace Y/N: Yes
Flooring: Tile, Wood
Formal Dining: Yes
Laundry: In Hall, Inside
On Market Date: 2026-05-28
Parcel Number: 0800-104-00-03-00-053-000
Parking Features: Driveway, Off Street, On Street
Patio And Porch: Deck, Porch
Rental Term: Monthly
Rooms Total: 8
Sewer: Cesspool
Utilities: Natural Gas Connected
Water: Public
Local Schools
High School: Smithtown High School-West
Middle School: Accompsett Middle School
Elementary School: Smithtown Elementary School
School District: Smithtown
Estimate Your Payment
Estimated Payment
$ 5,581.27 per month $4,171.65 Principal & Interest $1,169.00 Property Tax $240.63 Homeowner's InsuranceChange Payment Information
Listed By / Shown By
Listing By
Agency Name: RE/MAX Integrity Leaders
Agency Contact: 631-862-1100

Shown By
Agent Name: Joanne Spataro
Agent Phone: (516) 369-0637
Agency Title: Coldwell Banker American Homes

CONTACT ME


Member Participants (and their affiliated licensees, if applicable) shall indicate on their websites that IDX information is provided exclusively for consumers’ personal non-commercial use, that it may not be used for any purpose other than to identify prospective properties consumers may be interested in purchasing, that the data is deemed reliable but is not guaranteed by MLS GRID, and that the use of the MLS GRID Data may be subject to an end user license agreement prescribed by the Member Participant’s applicable MLS if any and as amended from time to time. MLS GRID may, at its discretion, require use of other disclaimers as necessary to protect Member Participant, and/or their MLS from liability.
Based on information submitted to the MLS GRID. All data is obtained from various sources and may not have been verified by broker or MLS GRID. Supplied Open House Information is subject to change without notice. All information should be independently reviewed and verified for accuracy. Properties may or may not be listed by the office/agent presenting the information.
Privacy Policy / DMCA Notice / ADA Accessibility


This site is hosted, designed and copyright
© 1994 - 2026 by
Delta Media Group, Inc. -- Patent Pending --
Agent License Information: Licensed Real Estate Salesperson
75 Elm Avenue | MLS# 1004022
This single family home located at 75 Elm Avenue, Smithtown, NY 11787 is currently listed for sale with an asking price of $825,000. This property was built in 1935 and has 4 bedrooms and 2 full and 1 partial baths with 2200 sq. ft. Elm Avenue is located within the Smithtown school district. Search Smithtown real estate on joannespataro.cbamhomes.com today.