JoanneSpataro

BEDS3
BATHS2 full
SQUARE FEET1,780
MLS#1005034
STATUSActive
PROPERTY TYPEResidential - Single Family
SUBDIVISIONKingwood Park
SCHOOLSpackenkill
Property Description
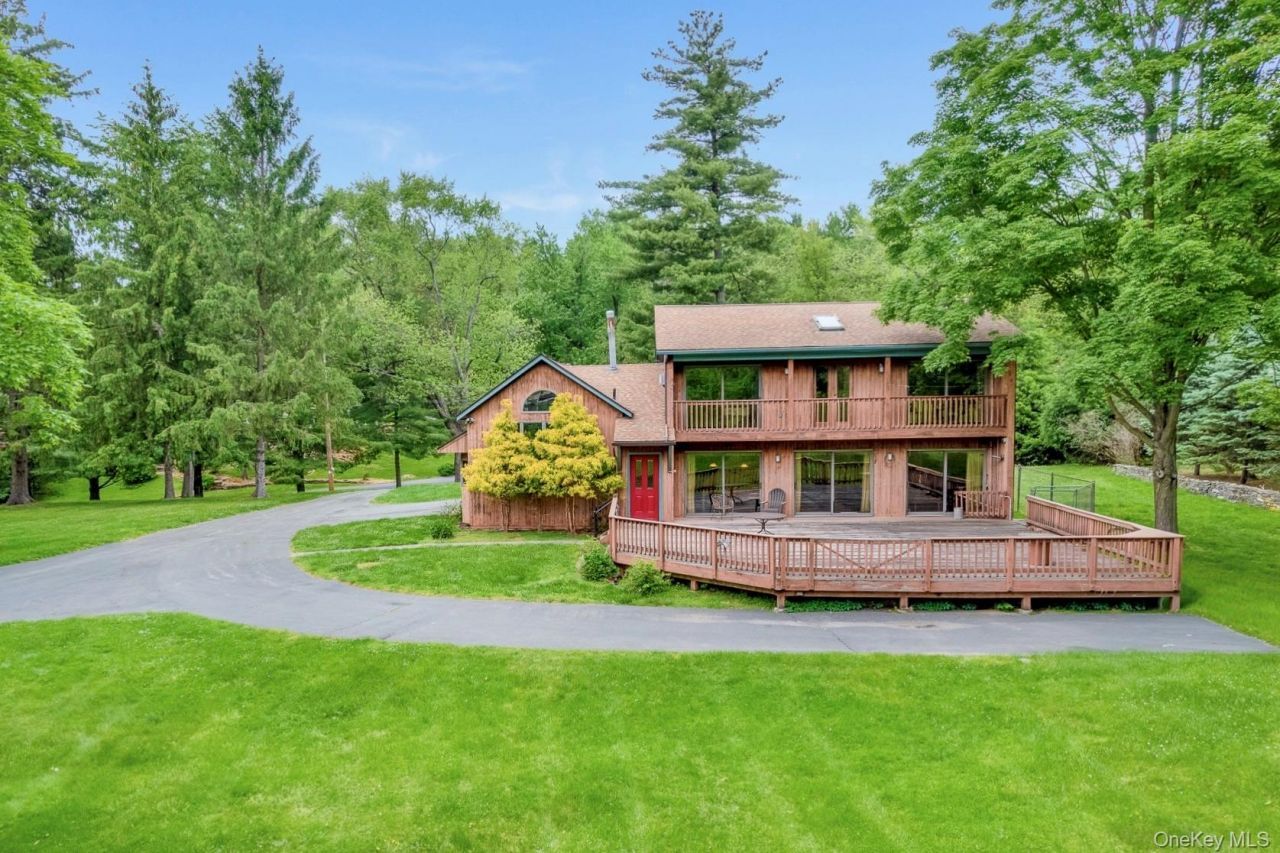
Located in the desirable Kingwood Park community and within the Spackenkill School District, this custom-built colonial is set on 4.5 scenic acres, combining a private setting with the convenience of a sought-after Town of Poughkeepsie location. The property may offer future subdivision potential, with expansive acreage and multiple points of road access providing added flexibility. The distinctive home offers a floor plan designed for both everyday living and entertaining, featuring hardwood flooring throughout the main level, and a kitchen, dining area, and living room with three sliding glass doors that welcome southern exposure sunlight while creating a seamless connection to the expansive deck and private tree-lined backyard. The kitchen showcases vaulted ceilings, exposed beams, a bay window, and an arched transom window, all of which enhance the home's distinctive character. Corian countertops, a five-burner cooktop, GE wall oven, and generous prep space add both function and style. The main level also includes a family room, full bath, and a spacious study currently utilized as a bedroom, offering a convenient option for guests or those seeking the benefits of first-floor living. Upstairs offers three generously sized bedrooms, a full bath, extensive storage space, and french doors opening to a balcony overlooking the backyard. Two bedrooms open directly to the balcony as well, including one with a walk-in closet and direct bath access. Conveniently located just minutes from shopping, dining, hospitals and medical facilities, parks, and the Poughkeepsie Metro-North Train Station.
Property Features
Property Type: Residential - Single Family
Cooling: Ductless, Wall/Window Unit(s), Zoned
Garage: 1
Heating: Baseboard, Natural Gas
Home Style: Colonial
Lot Size: 4.48 Acres
Taxes: $17,405
Year Built: 1988
Amenities
First Floor Bedroom
First Floor Full Bath
Ceiling Fan(s)
Formal Dining
Open Floorplan
Master Downstairs
Balcony
Lighting
Feature Descriptions
Appliances: Cooktop, Dishwasher, Dryer, Oven, Refrigerator, Washer
Attic: Unfinished
Building Area Total: 1780
Exterior: Frame
Flooring: Hardwood, Wood
Formal Dining: Yes
GarageY/N: Yes
Heating Zones: 2
House Faces: South
Lot Features: Back Yard, Corner Lot, Level, Near Public Transit, Near School, Near Shops, Part Wooded, Private, Rolling Slope, See Remarks, Split Possible
Number Of Kitchens: 1
On Market Date: 2026-05-29
Other Structures: Shed(s)
Parcel Number: 134689-6160-03-079185-0000
Parking Features: Attached, Garage, Garage Door Opener
Parking Total: 1
Patio And Porch: Deck
Rental Term: Monthly
Road Responsibility: Public Maintained Road
Rooms Total: 9
Sewer: Septic Tank
Special View Info: Neighborhood, Trees/Woods
Utilities: Electricity Connected, Natural Gas Connected
Water: Well
Window Features: Double Pane Windows
Wooded: Yes
Local Schools
High School: Spackenkill High School
Middle School: Orville A Todd Middle School
Elementary School: Hagan
School District: Spackenkill
Estimate Your Payment
Estimated Payment
$ 5,993.72 per month $4,295.53 Principal & Interest $1,450.42 Property Tax $247.77 Homeowner's InsuranceChange Payment Information
Listed By / Shown By
Listing By
Agency Name: BHHS Hudson Valley Properties
Agency Contact: 845-896-9000

Shown By
Agent Name: Joanne Spataro
Agent Phone: (516) 369-0637
Agency Title: Coldwell Banker American Homes

CONTACT ME


Member Participants (and their affiliated licensees, if applicable) shall indicate on their websites that IDX information is provided exclusively for consumers’ personal non-commercial use, that it may not be used for any purpose other than to identify prospective properties consumers may be interested in purchasing, that the data is deemed reliable but is not guaranteed by MLS GRID, and that the use of the MLS GRID Data may be subject to an end user license agreement prescribed by the Member Participant’s applicable MLS if any and as amended from time to time. MLS GRID may, at its discretion, require use of other disclaimers as necessary to protect Member Participant, and/or their MLS from liability.
Based on information submitted to the MLS GRID. All data is obtained from various sources and may not have been verified by broker or MLS GRID. Supplied Open House Information is subject to change without notice. All information should be independently reviewed and verified for accuracy. Properties may or may not be listed by the office/agent presenting the information.
Privacy Policy / DMCA Notice / ADA Accessibility


This site is hosted, designed and copyright
© 1994 - 2026 by
Delta Media Group, Inc. -- Patent Pending --
Agent License Information: Licensed Real Estate Salesperson
8 Kingwood Park | MLS# 1005034
This single family home located at 8 Kingwood Park , Poughkeepsie, NY 12601 is currently listed for sale with an asking price of $849,500. This property was built in 1988 and has 3 bedrooms and 2 full baths with 1780 sq. ft. Kingwood Park is located in the Kingwood Park subdivision within the Spackenkill school district. Search Kingwood Park real estate on joannespataro.cbamhomes.com today.